


STELLAR by ELIE SAAB
1 to 5-bedroom apartments, townhouses and villas by Royal Development Holding on Yas Bay, Abu Dhabi, from AED 2.2M. Handover Q4 2028. 5/35/60 payment plan.
- Status
- Off-plan
- Price
- From AED 2.2M
- Bedrooms
- 1–5
- Payment plan
- 5 / 35 / 60
Payment plan 5/35/60
- On booking
- During construction
- On handover
About the project
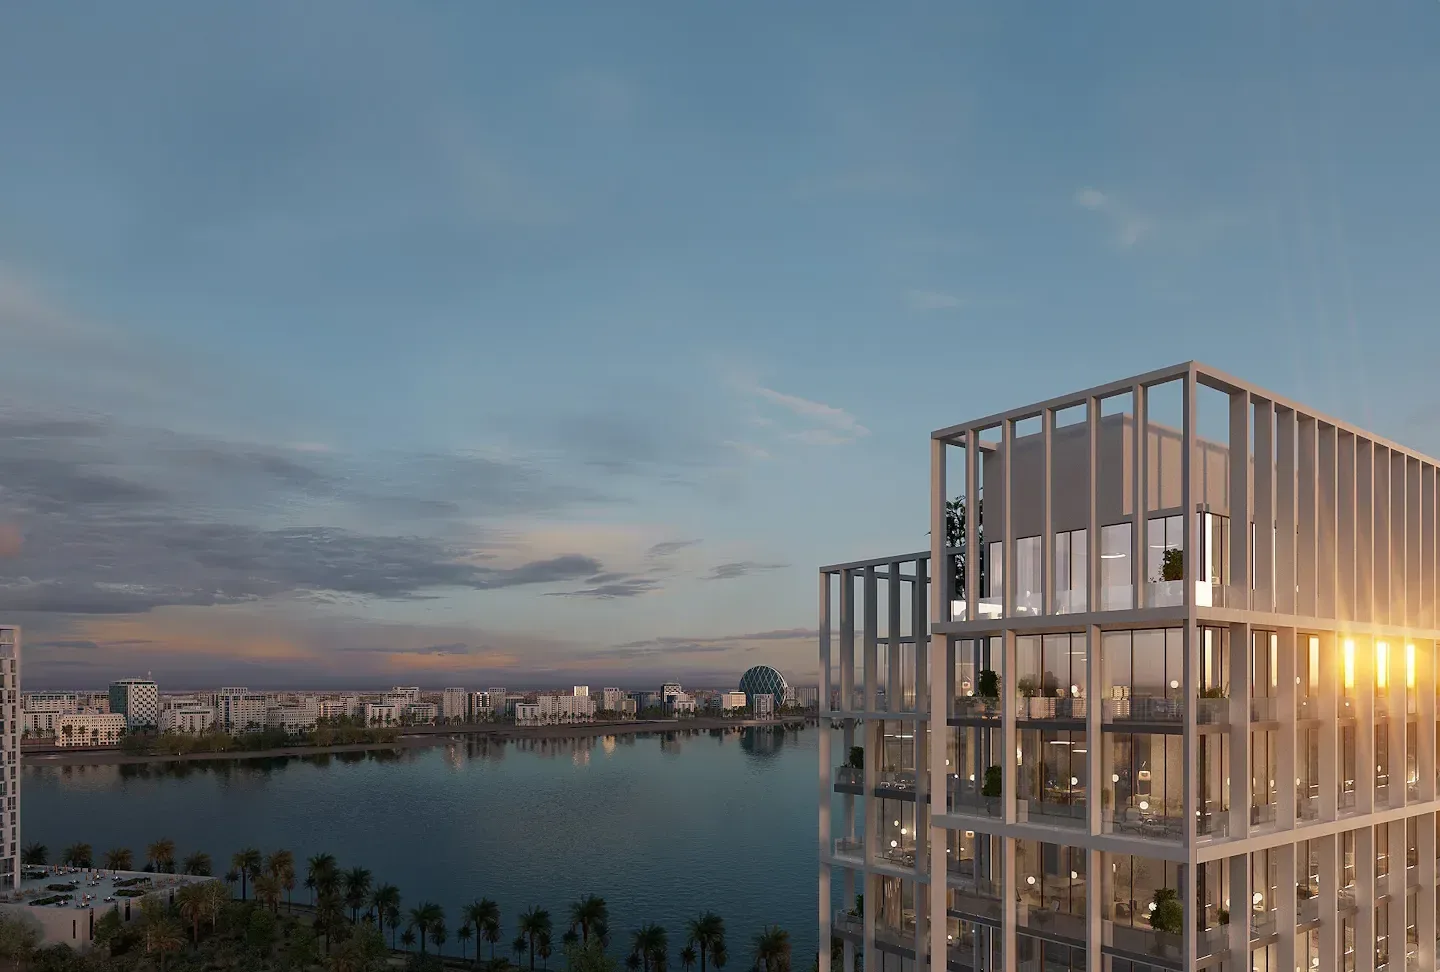
STELLAR by ELIE SAAB is an off-plan development by Royal Development Holding on Yas Bay, Abu Dhabi, offering 1 to 5-bedroom apartments, townhouses and villas, from 775 sq ft to 7,800 sq ft.
Layouts include 1-bedroom apartment from 1,361 sq ft, 2-bedroom apartment from 1,810 sq ft, 3-bedroom apartment from 2,303 sq ft, villas from 2,372 sq ft and penthouses from 7,800 sq ft.
Prices start from AED 2.2M. The payment plan is 5% on booking, 35% during construction and 60% on handover. Handover is scheduled for Q4 2028.
Residents have a swimming pool, a gym, parks and landscaped gardens, children's play areas, a concierge, covered parking and a jogging track.
Prices and availability change with each release. A La Maison advisor can share the current price list, floor plans and payment plan.
Gallery
Amenities
- pool
- gym
- parks
- kids play
- concierge
- covered parking
- jogging track
Questions investors ask
Who is the developer of STELLAR by ELIE SAAB?
STELLAR by ELIE SAAB is developed by Royal Development Holding.
Where is STELLAR by ELIE SAAB?
STELLAR by ELIE SAAB is on Yas Bay, Abu Dhabi.
What types of homes are available at STELLAR by ELIE SAAB?
1 to 5-bedroom apartments, townhouses and villas from 775 sq ft.
What is the starting price at STELLAR by ELIE SAAB?
Prices start from AED 2.2M. Ask an advisor for the current price list.
When is the handover of STELLAR by ELIE SAAB?
Handover is scheduled for Q4 2028.
What is the payment plan for STELLAR by ELIE SAAB?
5% on booking, 35% during construction and 60% on handover.
Ask an advisor about STELLAR by ELIE SAAB
Prices, availability and payment plans change with each release. An advisor can share the current figures, floor plans and brochure.
Prefer to talk now?